
342 Parkway – Single Family Residence for sale | List Price…
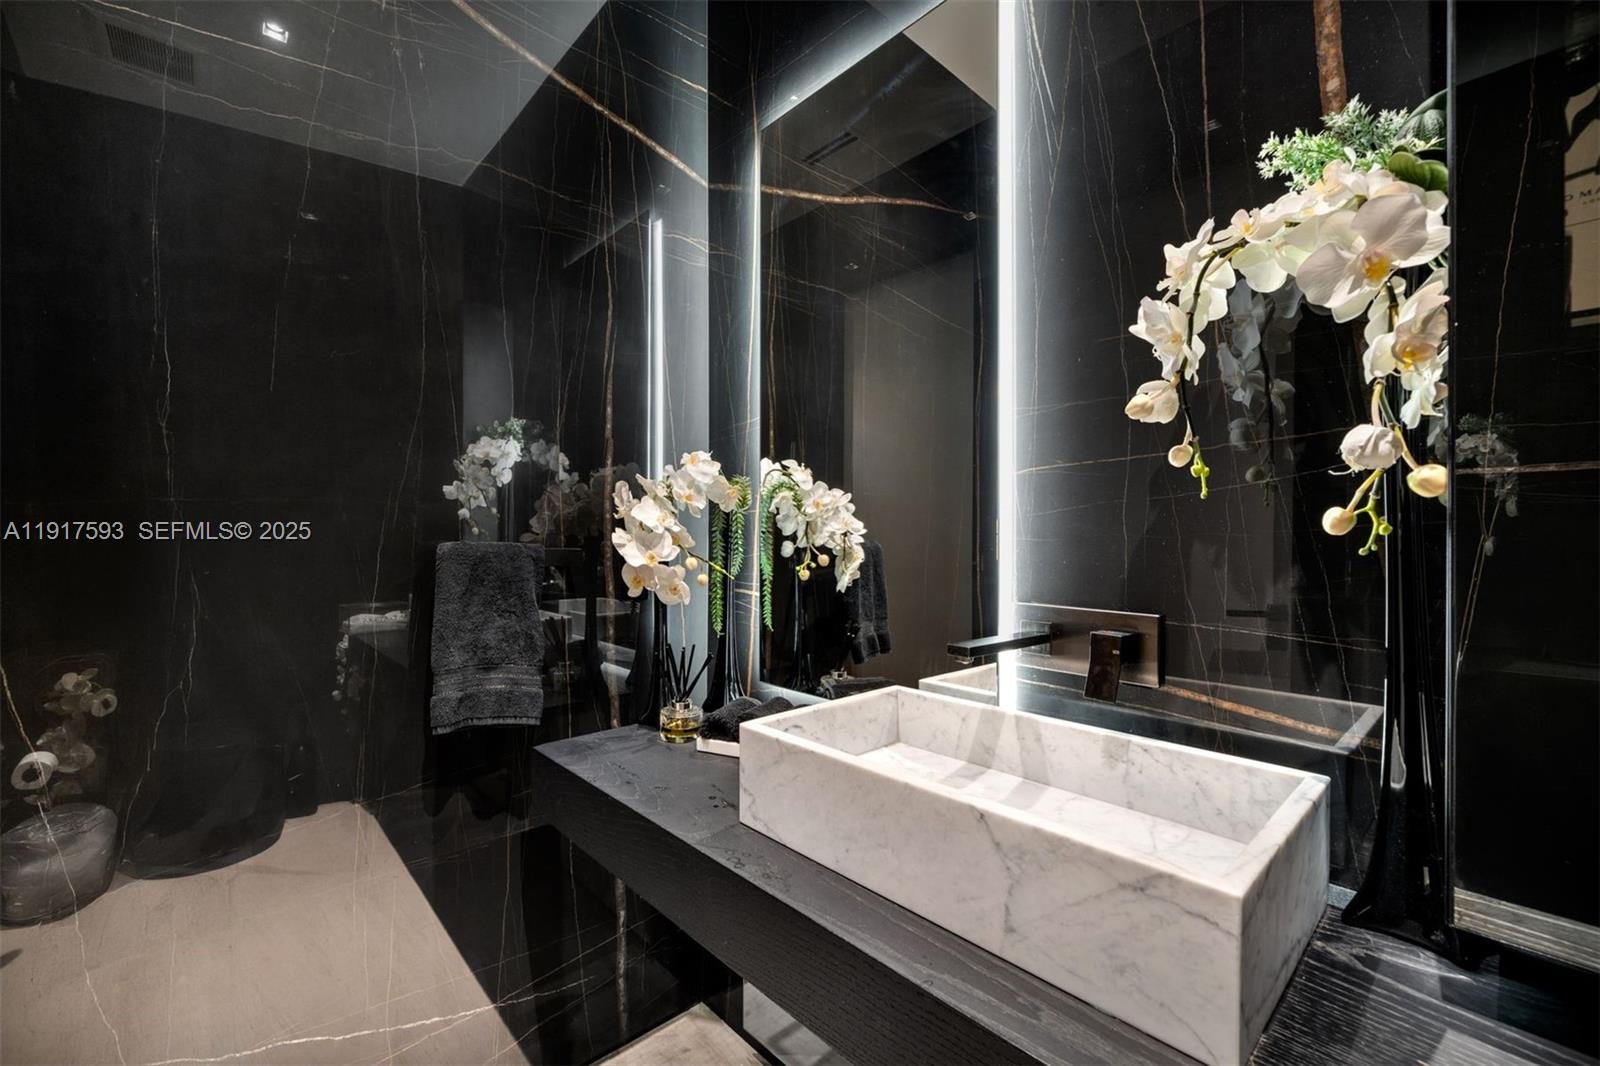
6.5 baths
5,660 sq.ft.
About this home
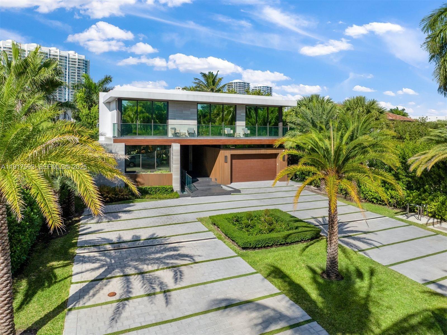
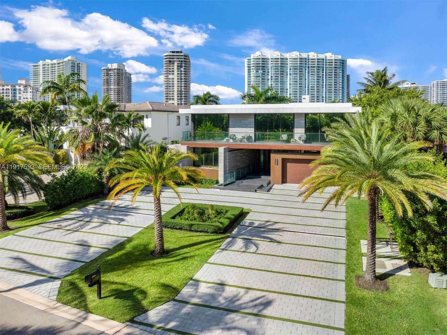
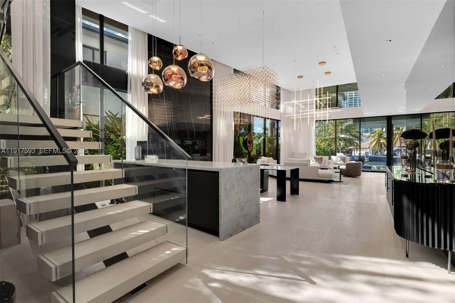
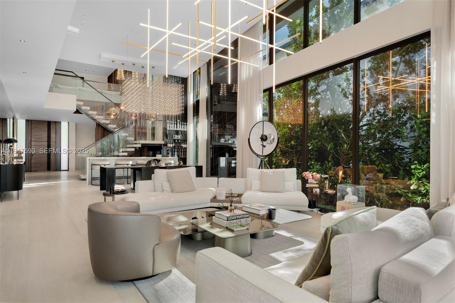
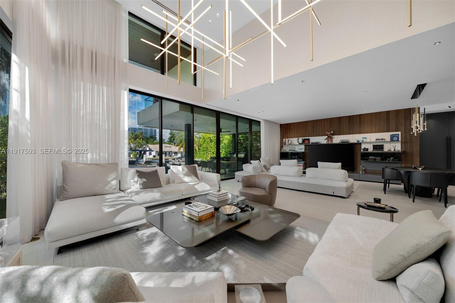
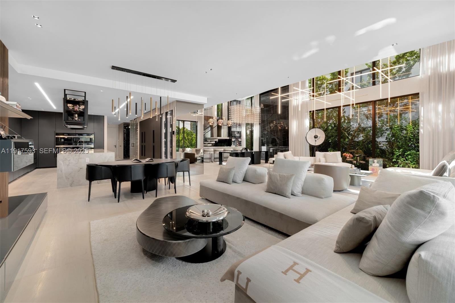
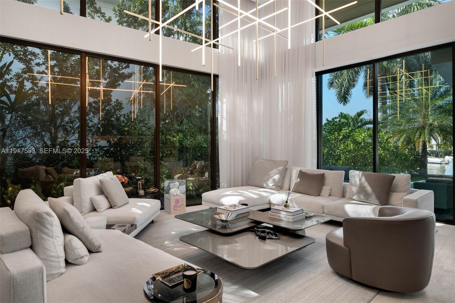
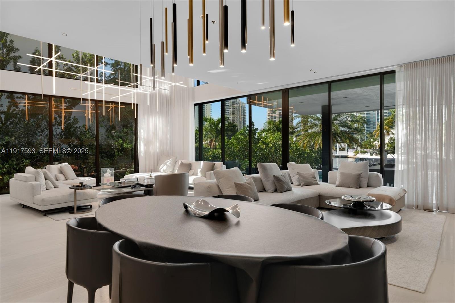
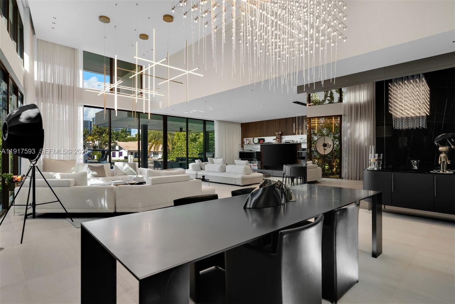
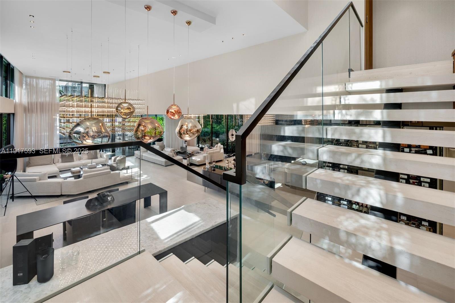
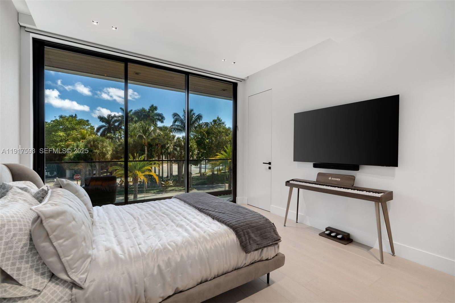
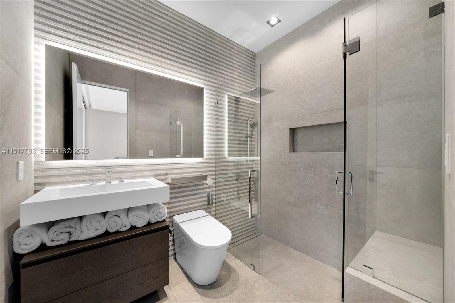
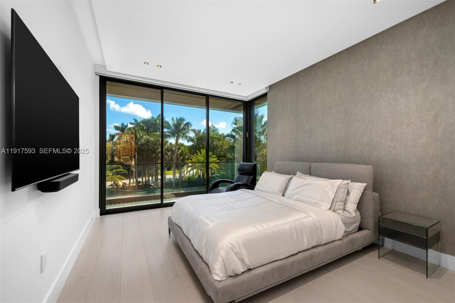
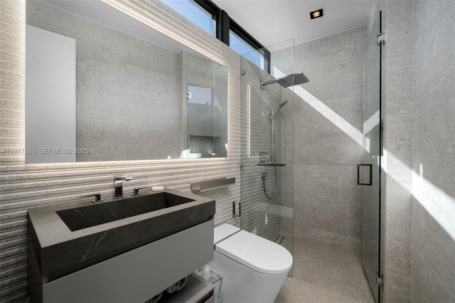
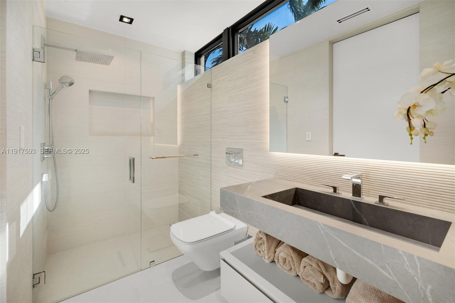
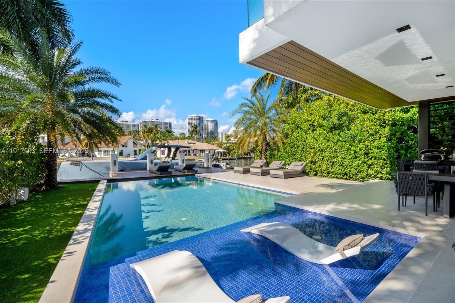
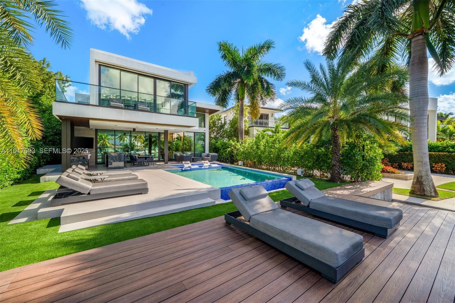
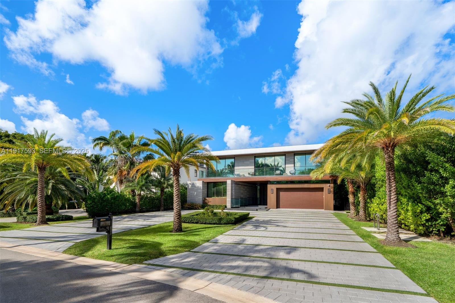
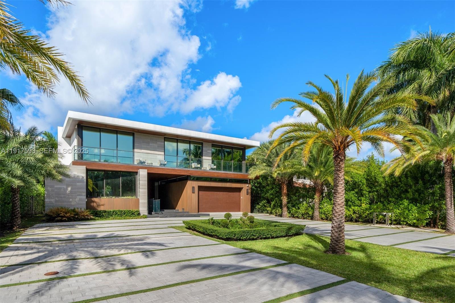
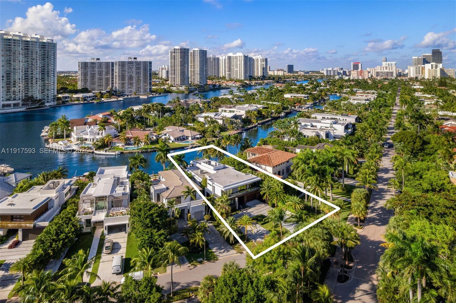
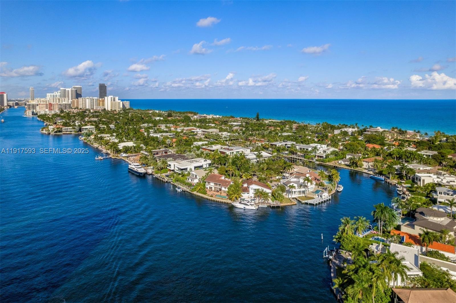
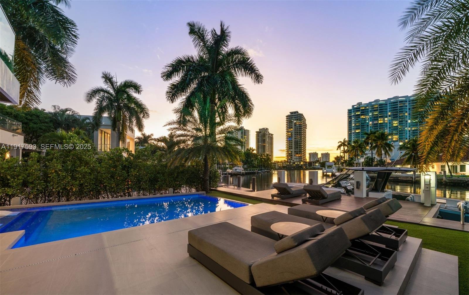
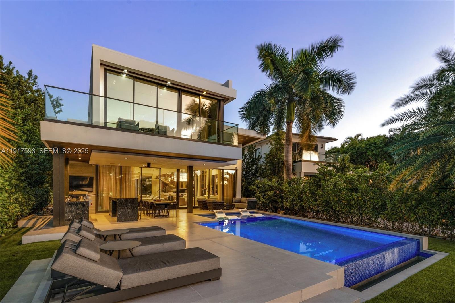
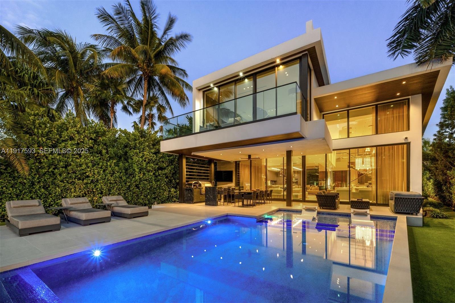
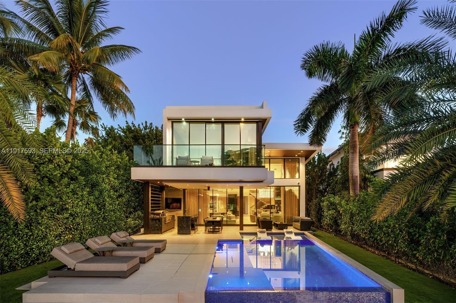
Completed in 2024, this newly built modern masterpiece in coveted Golden Beach offers exceptional craftsmanship, striking design, & a tranquil outdoor oasis created for waterfront living.
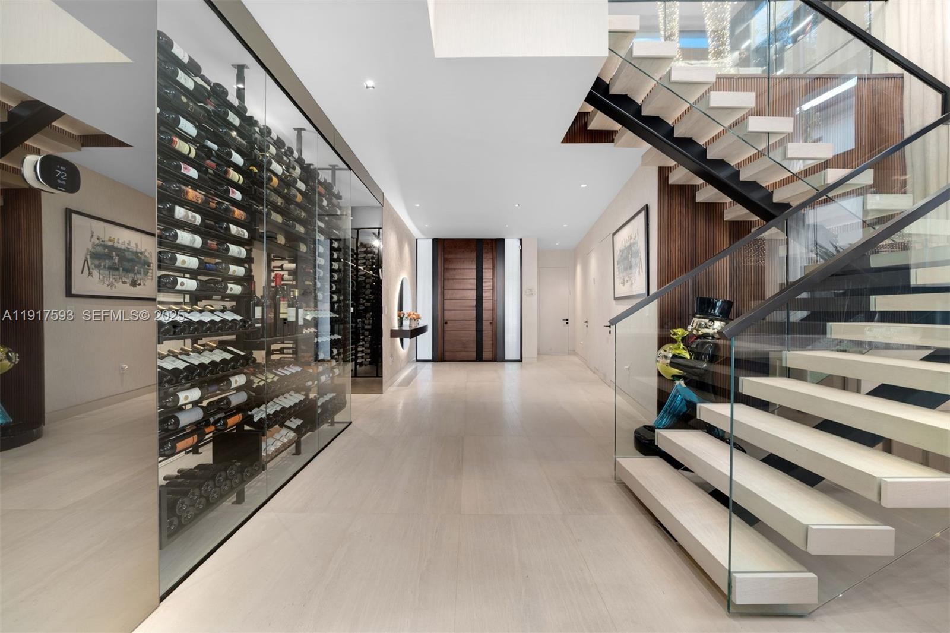
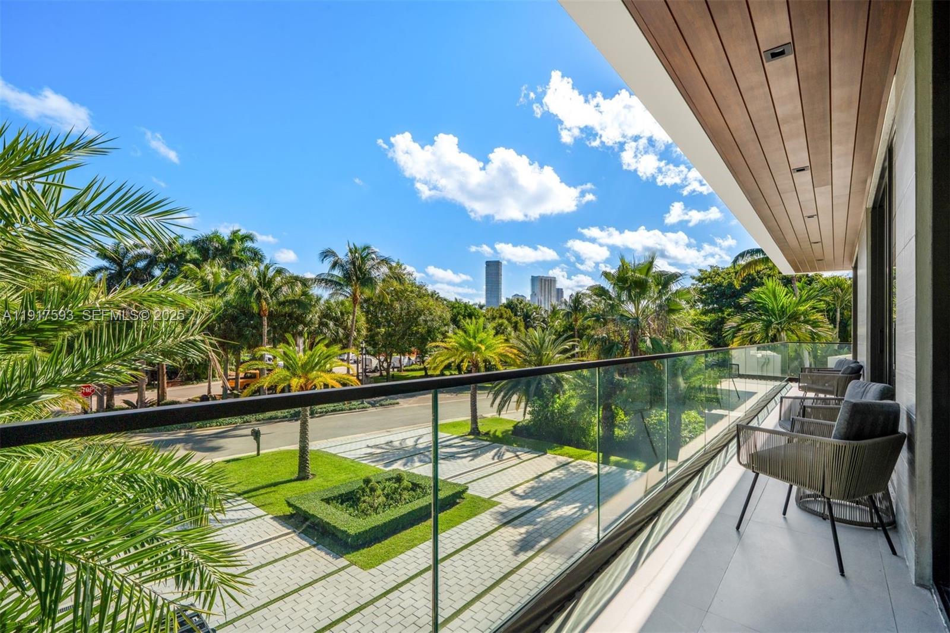
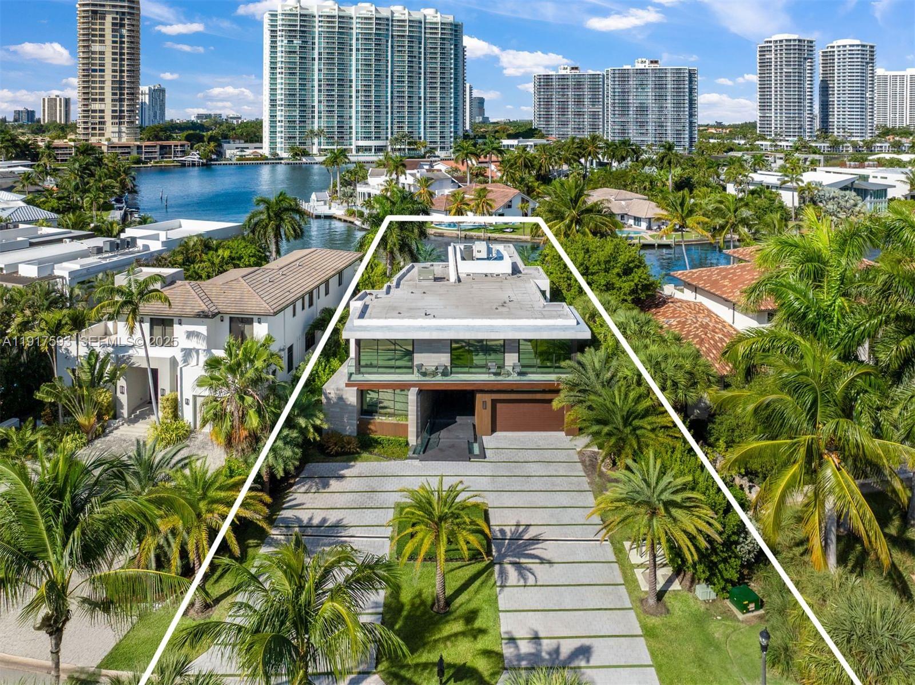
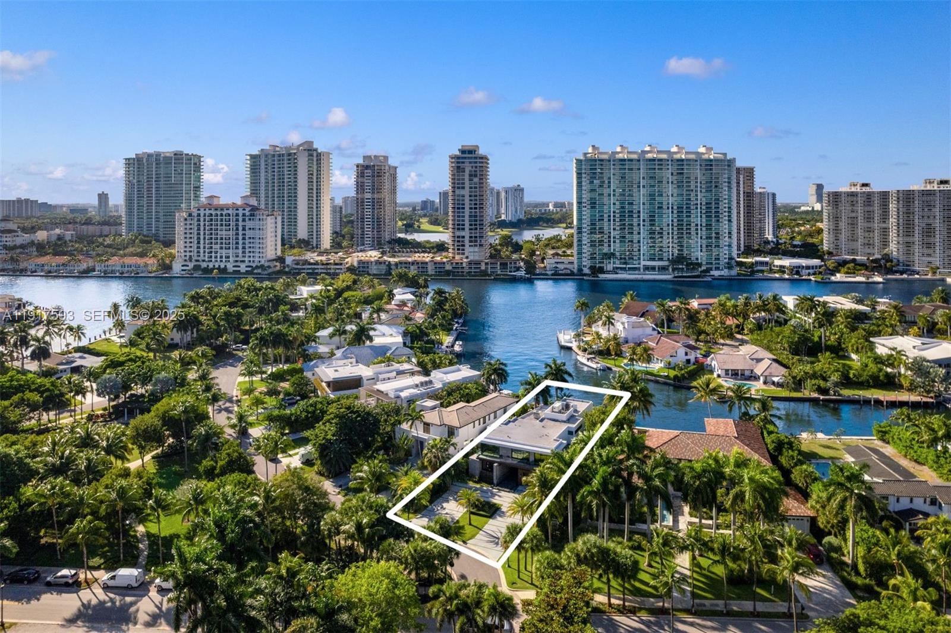
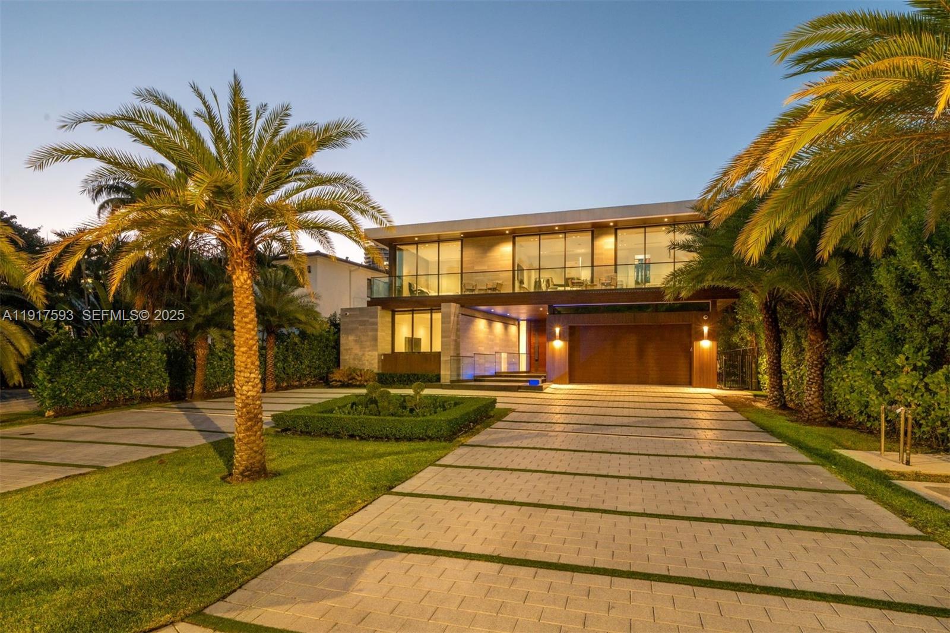
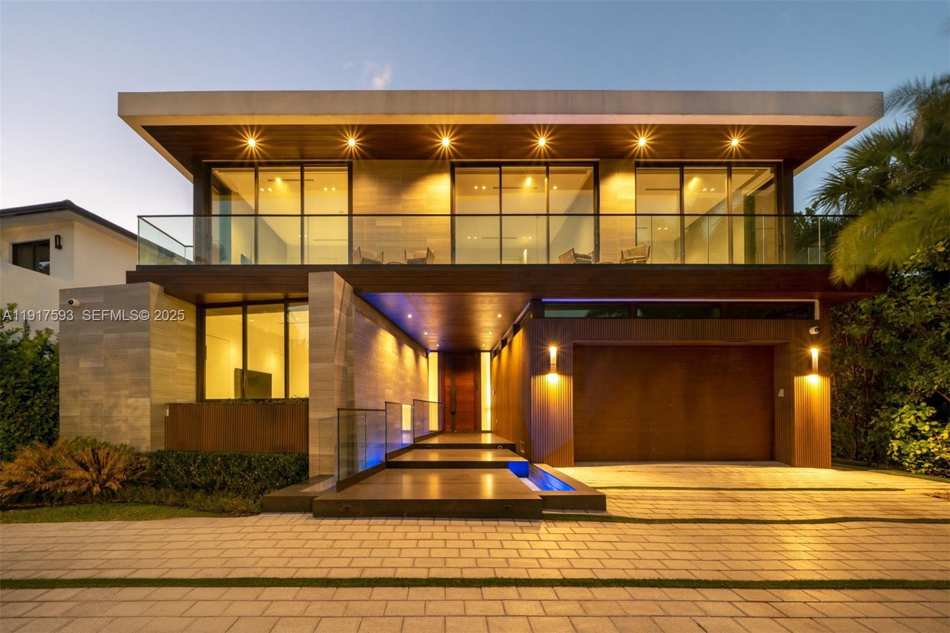
Sitting on a 10,476 SF lot, this 6,773 total SF residence welcomes you with an oversized driveway & grand architectural entry framed by floating steps.
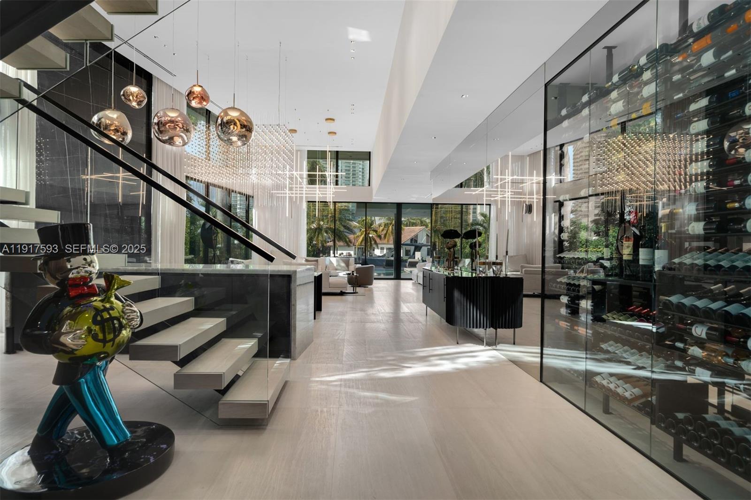
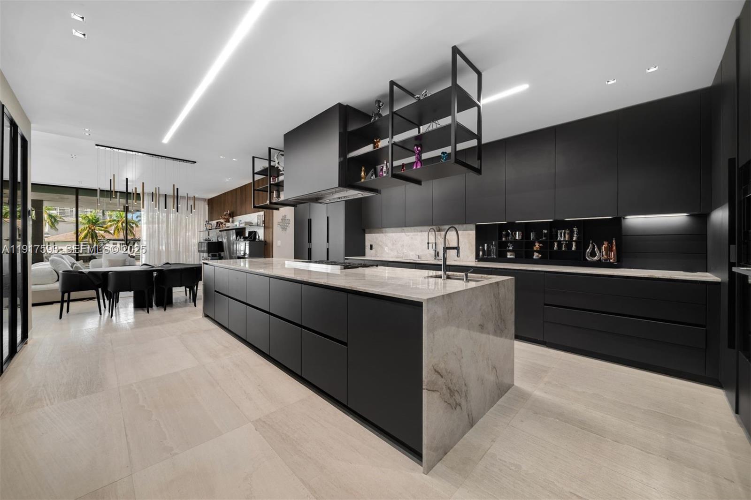
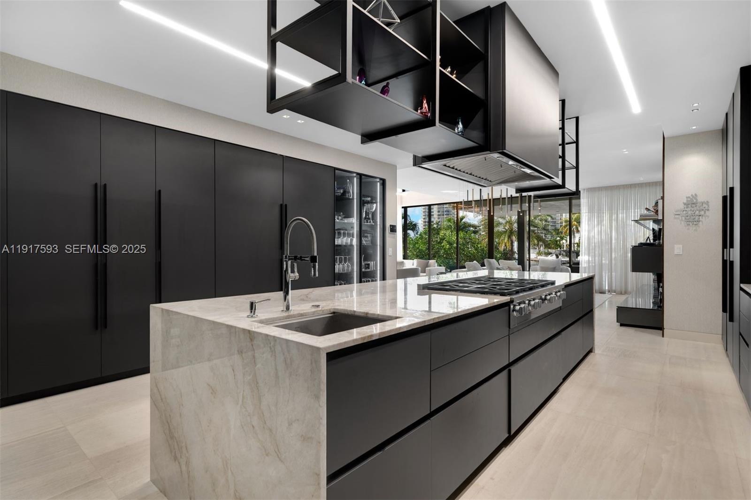
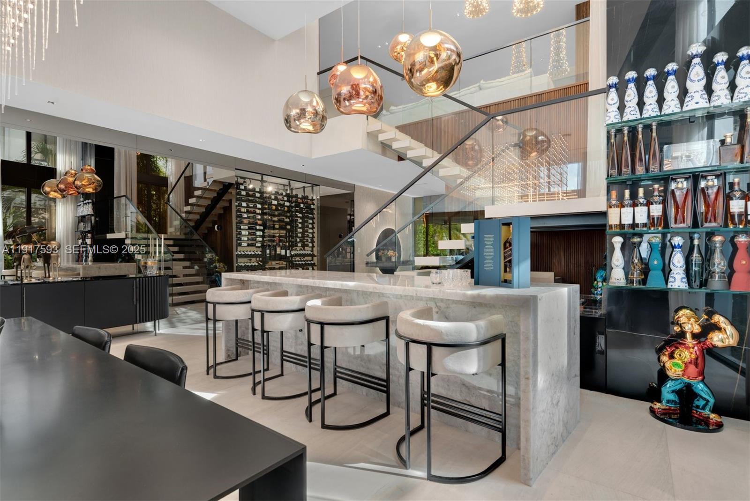
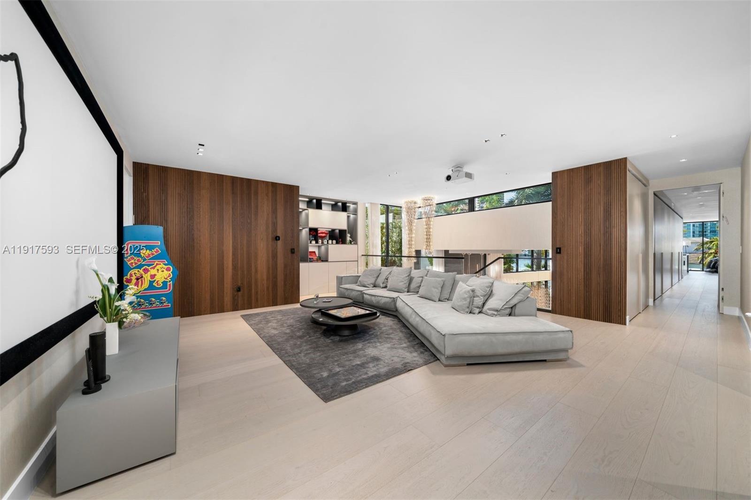
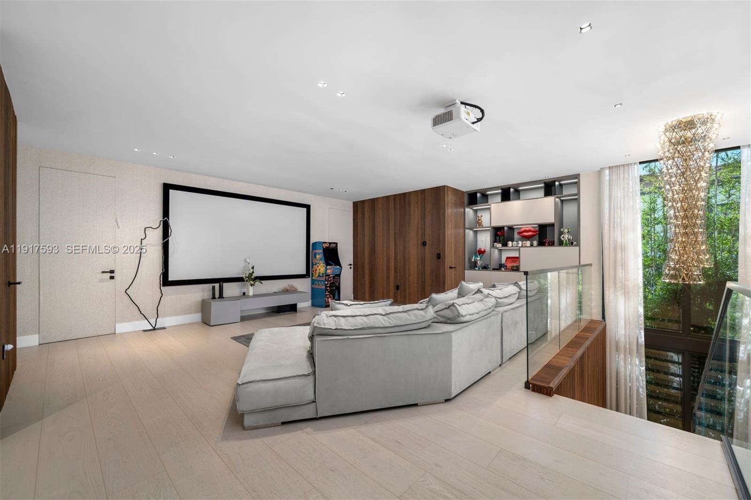
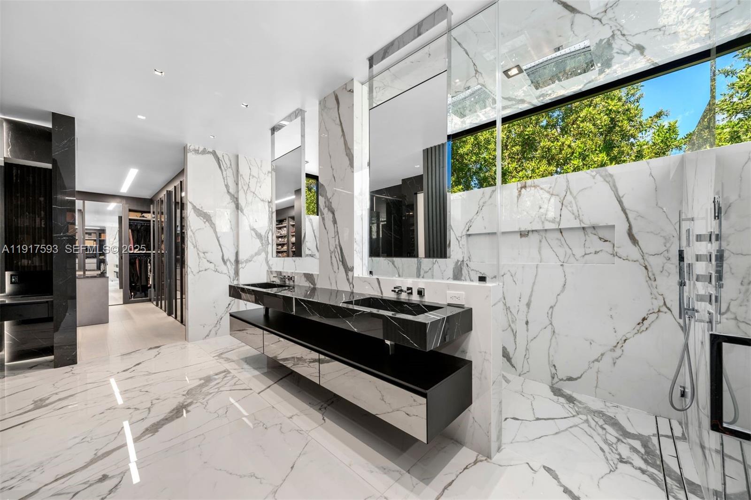
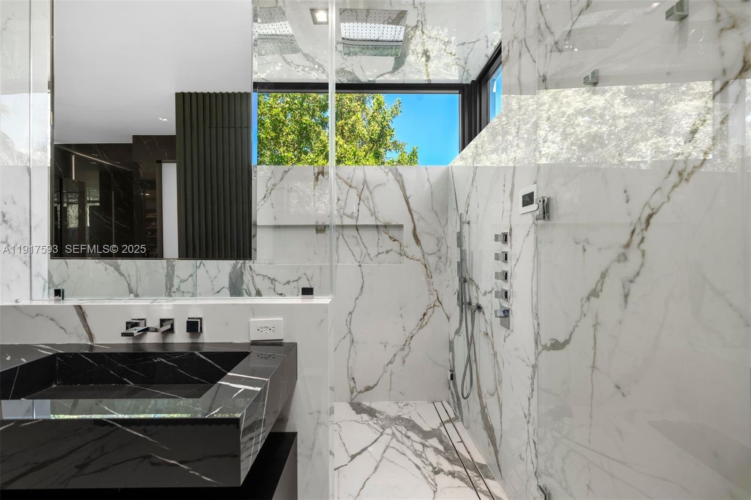
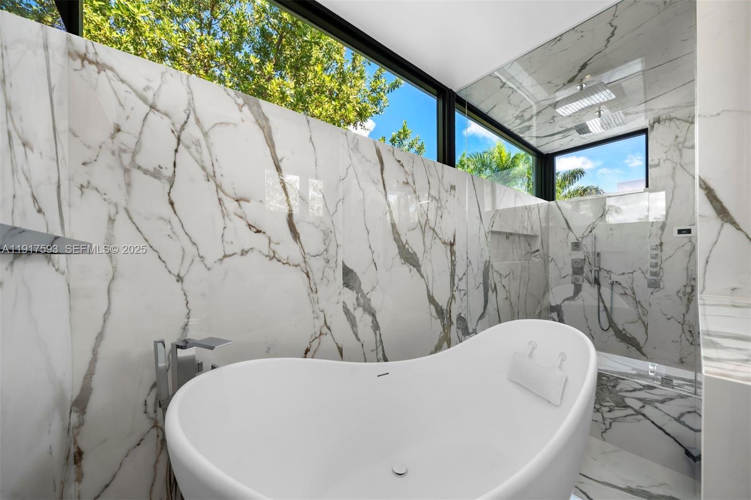
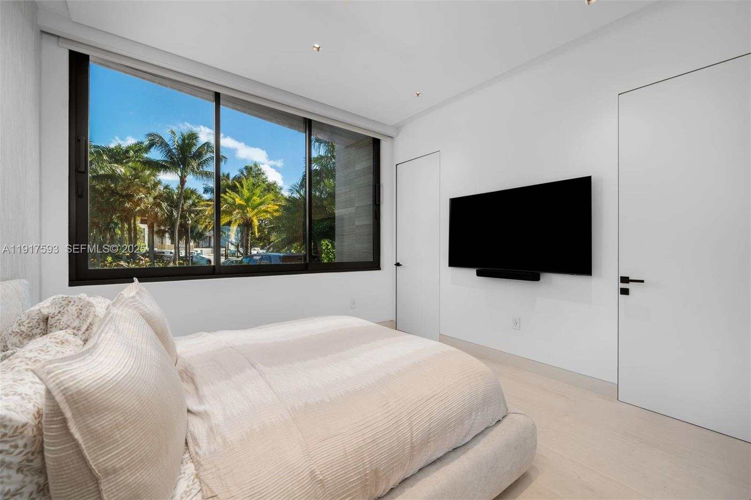
Inside, features a Mia Cucina kitchen w/ Taj Mahal stone, limestone floors on the main level, warm wood upstairs, frameless doors, high end light fixtures, Cristallo stone bar, and Control 4 smart home system w/ Lutron lighting.
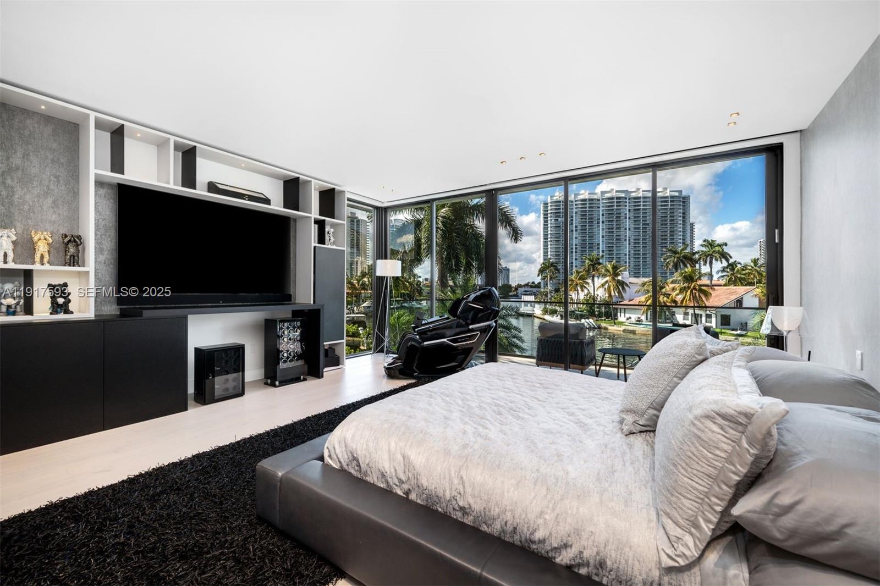
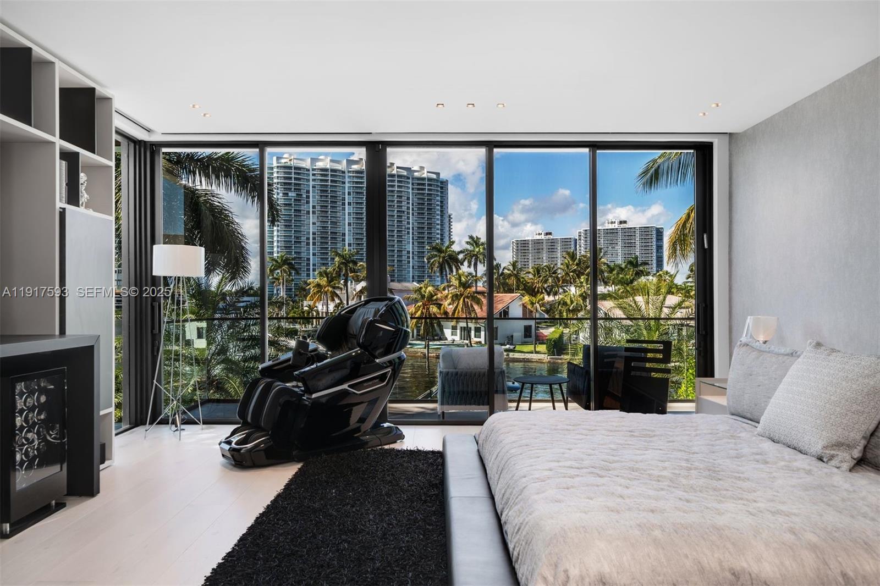
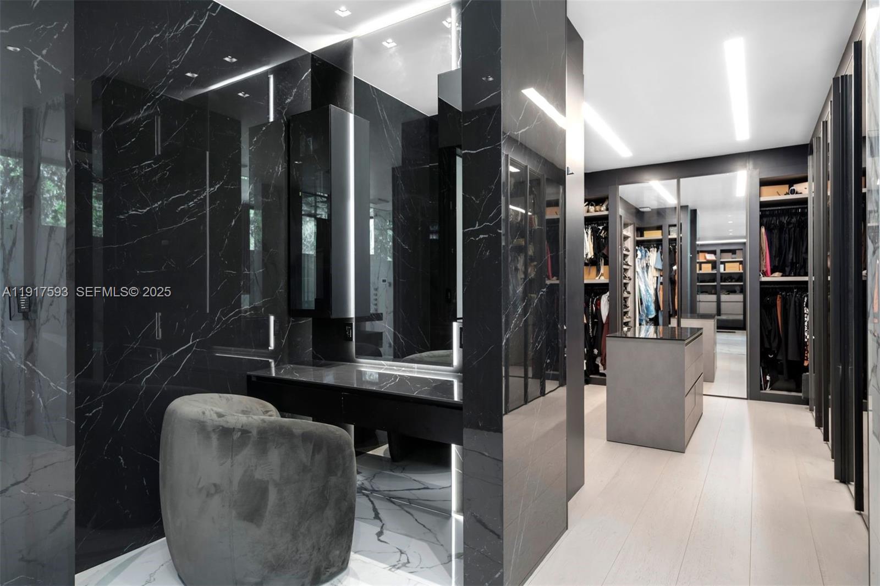
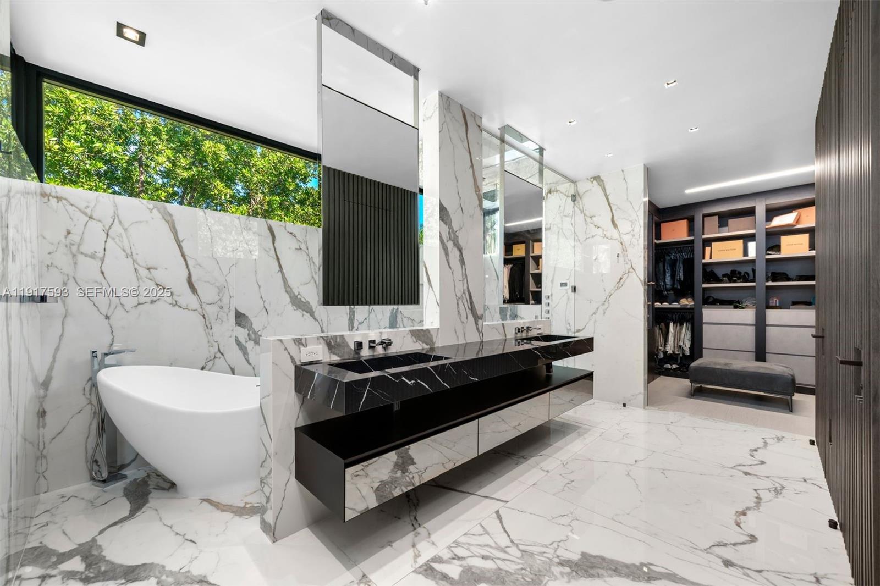
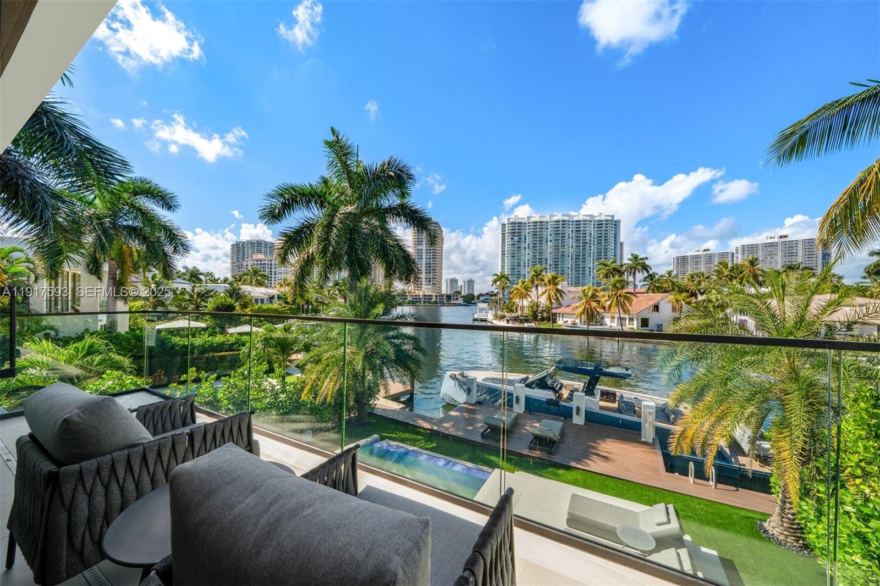
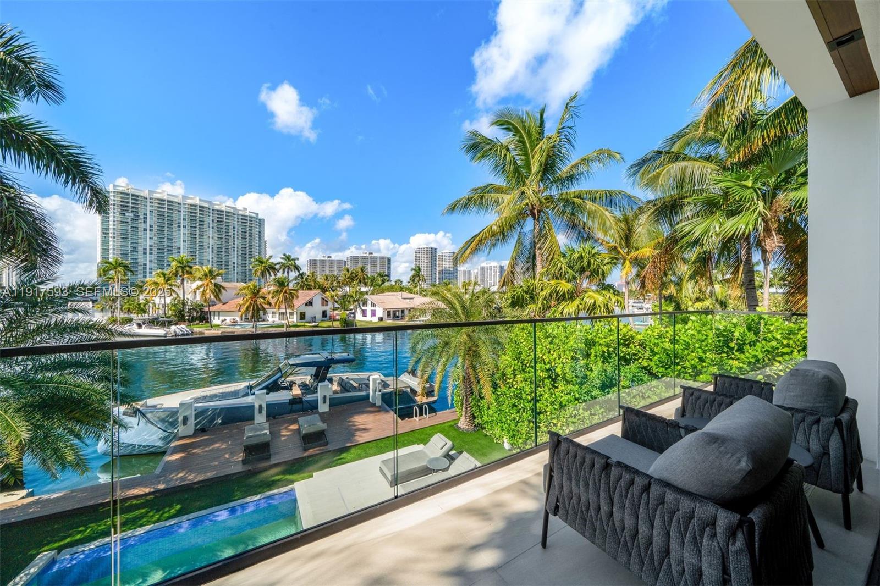
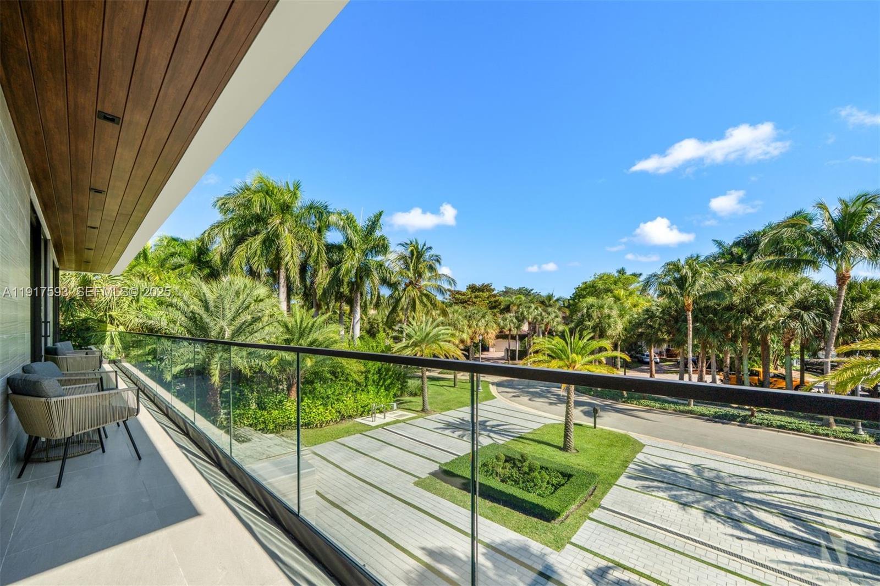
The spacious primary suite showcases dual walk-in closets and large terrace capturing stunning sunsets.
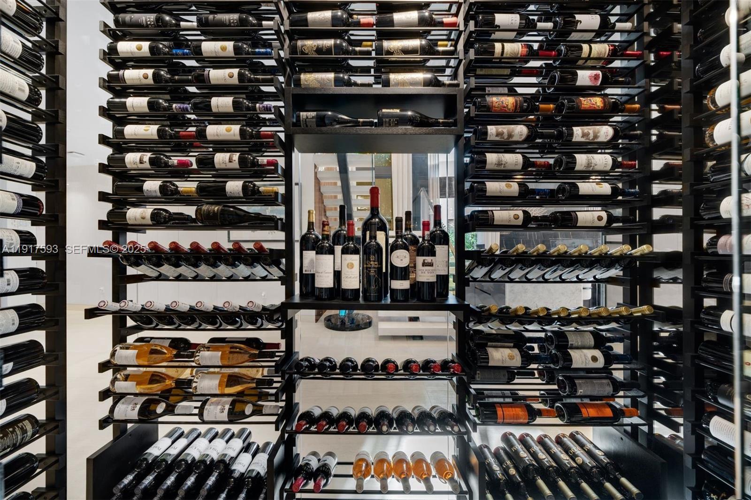
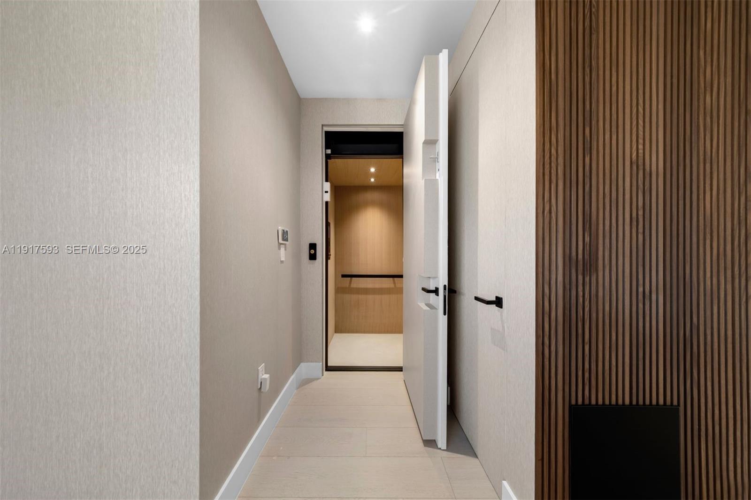
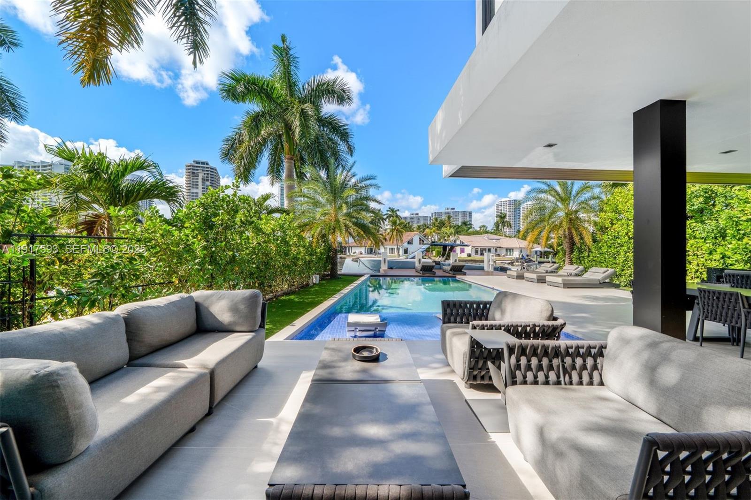
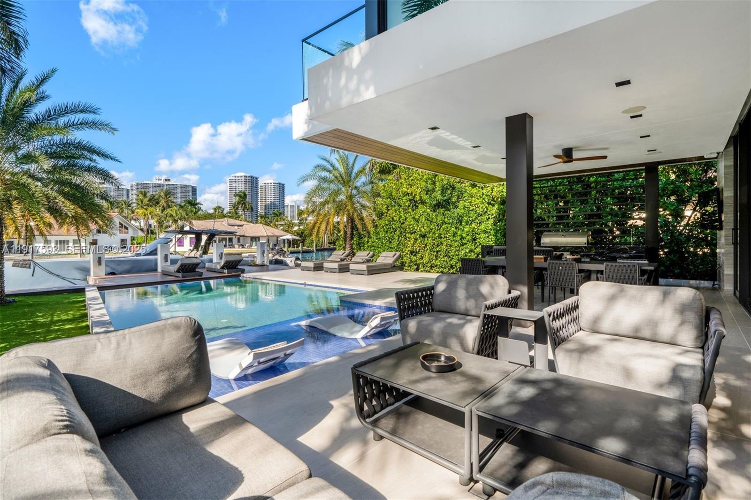

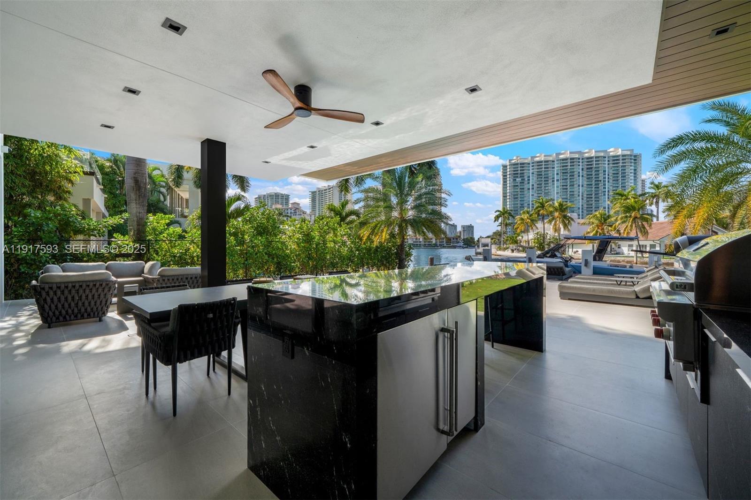
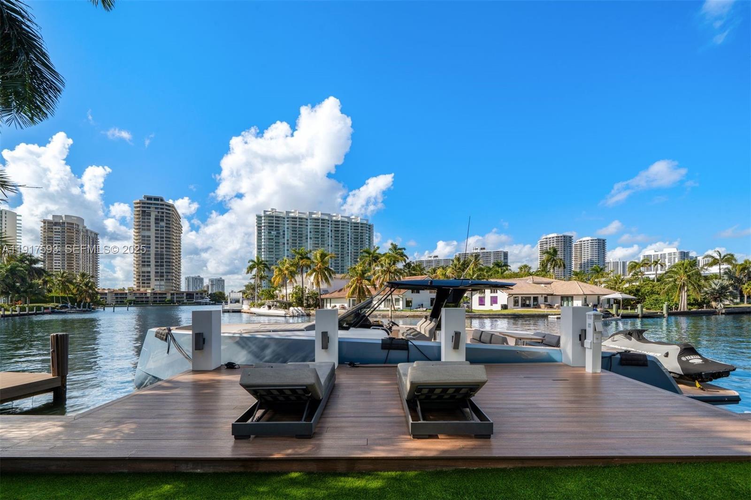
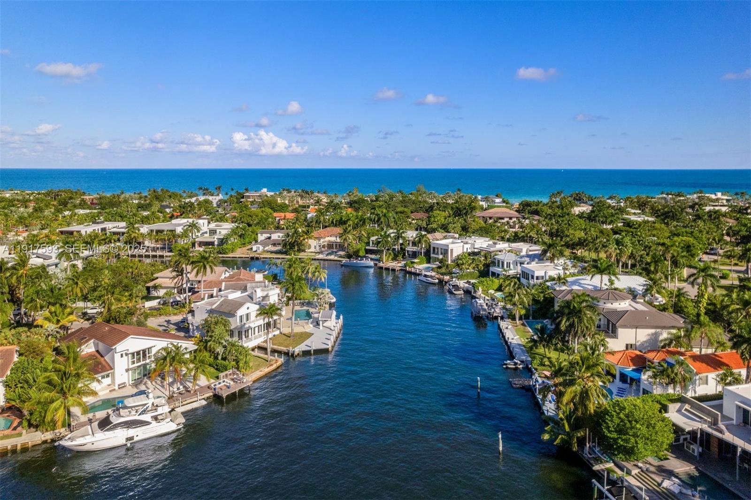
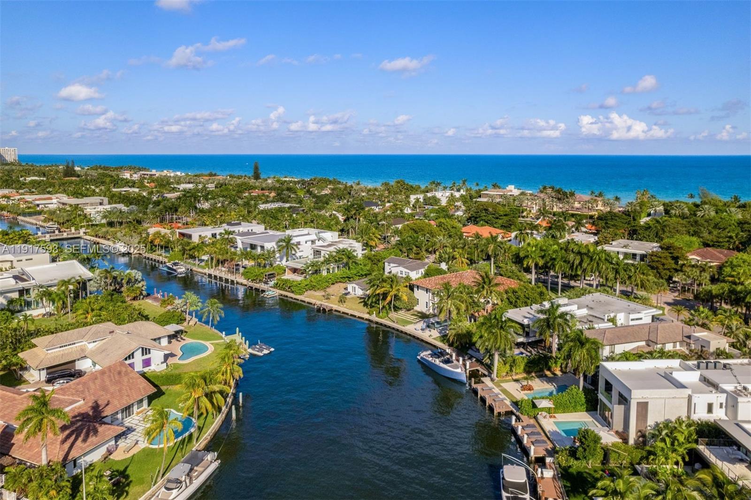
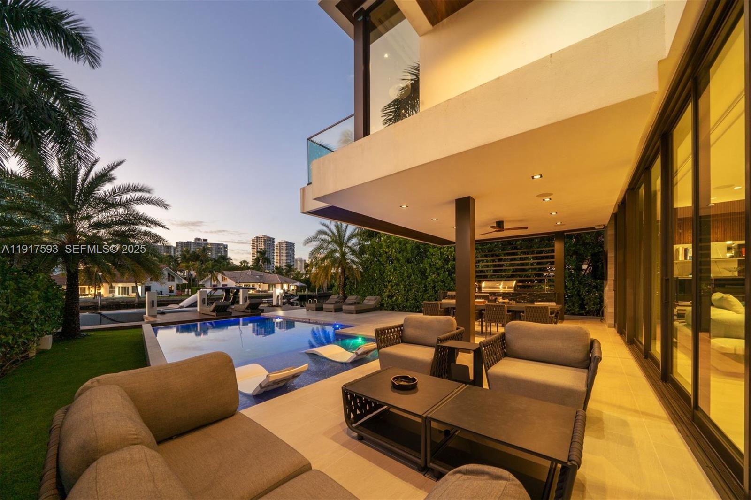
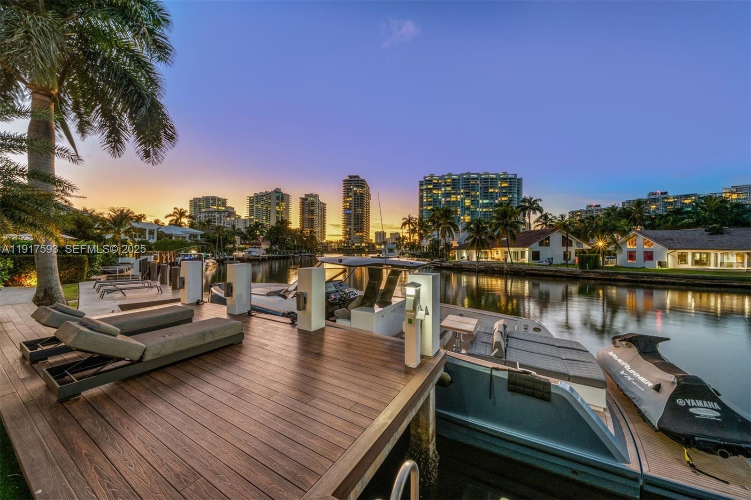
Elevator, pajama lounge & wine room complete the sophisticated interior. 45 feet of water frontage, private dock, Sub-Zero & Wolf summer kitchen, & outdoor shower create a true resort setting.
Property Details
🛋️ Interior
- Features First Floor Entry, Cooking Island, Vaulted Ceiling(s), Volume Ceilings, Walk-In Closet(s), Utility Room/Laundry
- Flooring Other, Wood
- Appliances Dishwasher, Disposal, Dryer, Microwave, Refrigerator, Washer
- Cooling Central Air
- Heating Central
- Window Features Impact Glass
- Laundry Utility Room/Laundry
🚗 Parking & Security
- Garage Spaces 4
- Covered Spaces 4
- Details Circular Driveway, Driveway, Paver Block
🌊 Views & Outdoor
- View Intracoastal View
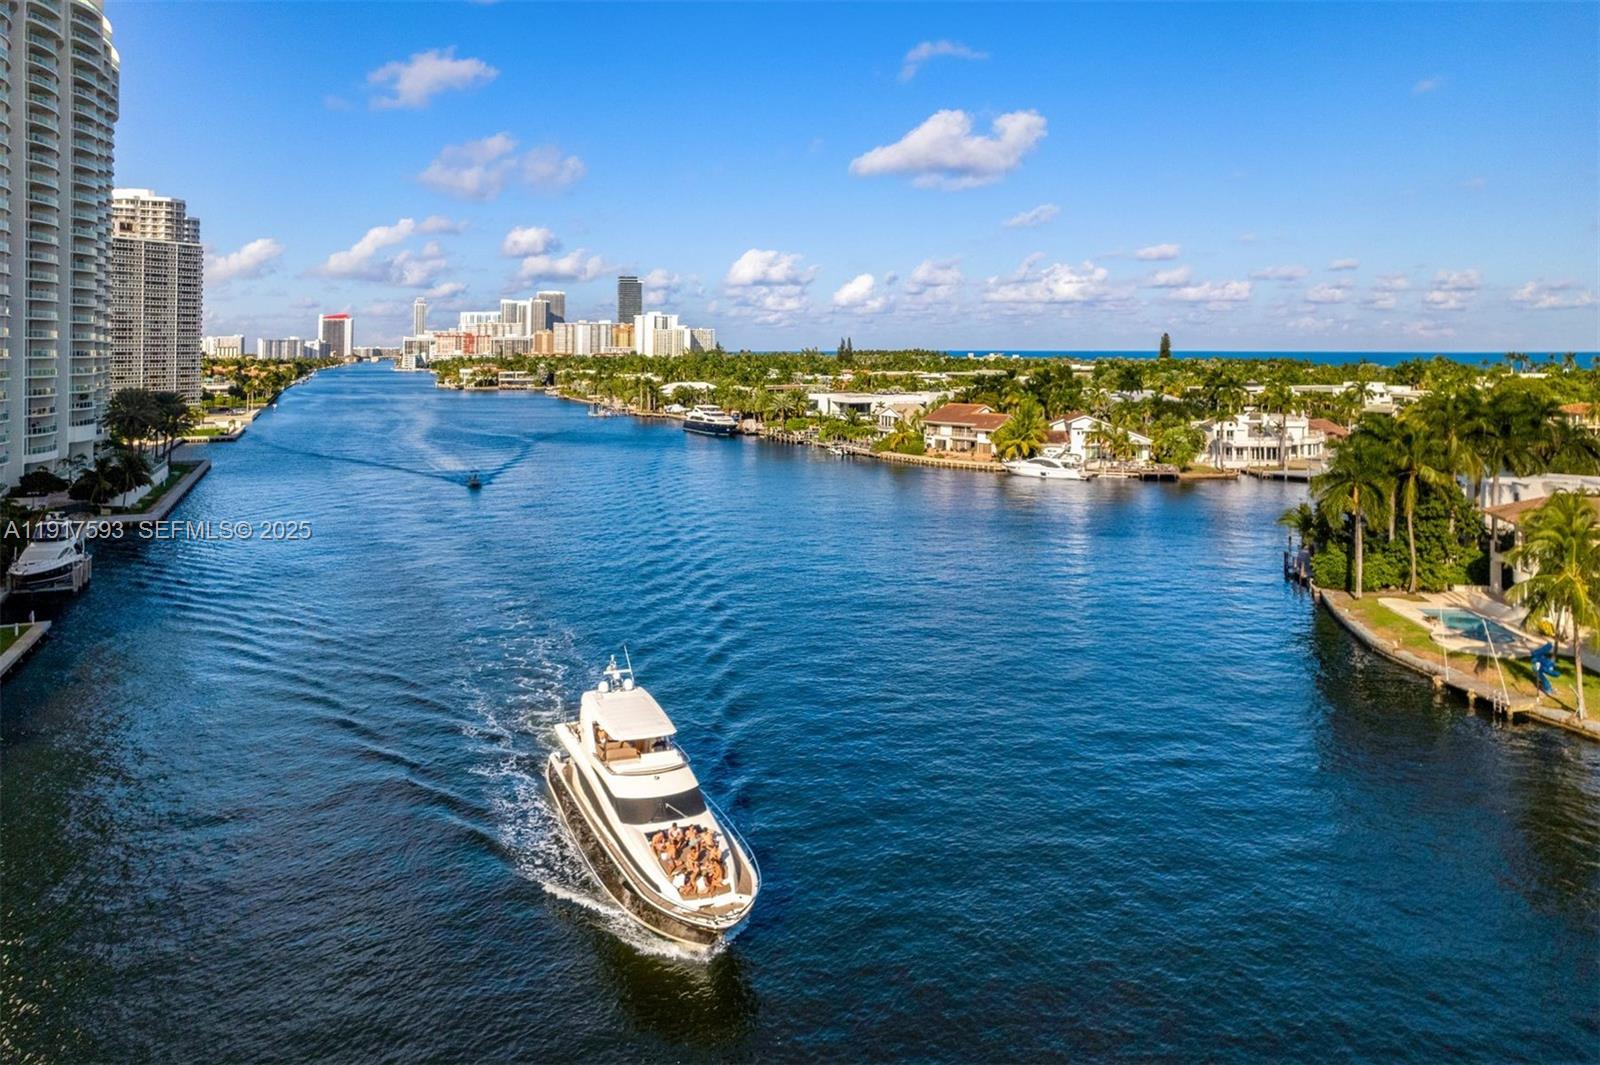
- Waterfront Ocean Access, Intracoastal Front
- Balcony / Patio Open Porch
- Exterior Features Built-In Grill, Lighting, Outdoor Shower
🏢 Building Details
- Property Type Single Family Residence
- Year Built 2024
- Direction Faces East
- Architectural Style Detached, Two Story
- Structure Type House
- Construction CBS Construction
✨ Community
- Community Features Additional Amenities, Tennis Court(s), Other, Pickleball, Security Patrol
💼 HOA & Financial
- Price / Sq.Ft. $2985.87
- Annual Taxes $113,558 (2025)
- Financing Terms All Cash, Conventional
- Parcel Number 19-12-35-005-0660
Map View
MLS ID: A11917593
Published Dec 02, 2025
Updated Jun 16, 2026